
Views





Address
23 Perry Street, Newnan, GA
Price
$ 2,150,000
Property Attributes
- MLS#10759752
- TypeSingle Family
- Listing Status Active
- CountyCoweta
- CityNewnan
- NeighborhoodNone
- Zip30263
- StyleBrick 4 Side, Contemporary
- Year Built1914
- Taxes$ 13687
- Price$ 2,150,000
- Bedrooms4
- Full Bathrooms3
- Half Bathrooms1
- Sqr Footage7430
Data Source:
Georgia MLS (GAMLS)
Property Description
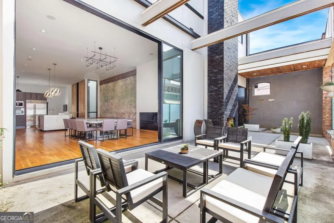
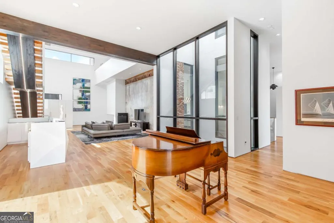
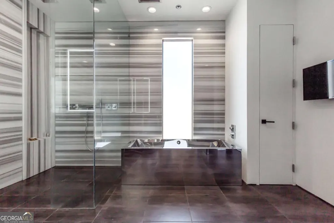
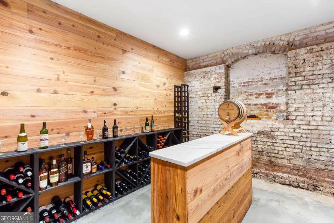
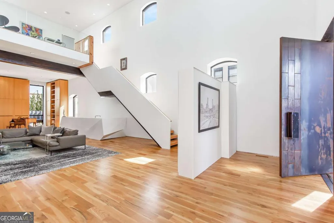
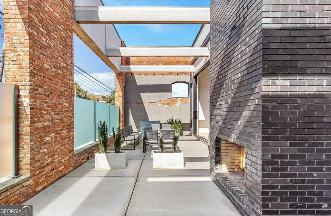
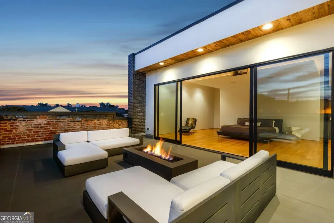
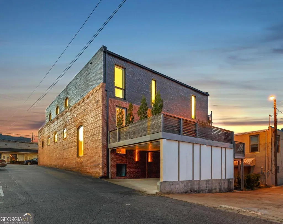
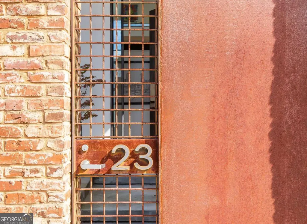
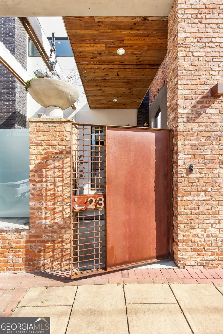
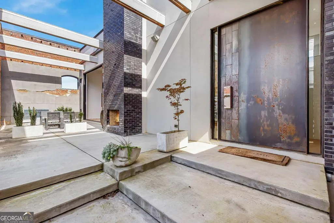
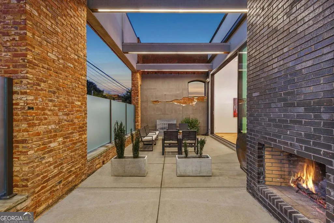

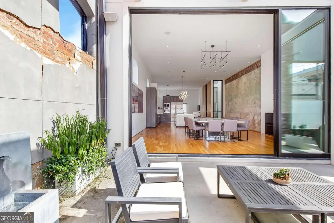
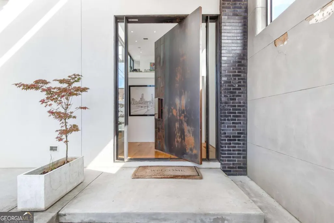
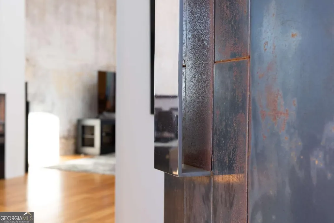
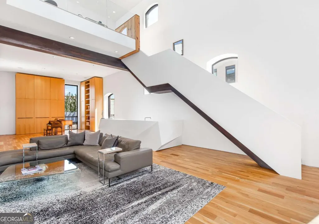
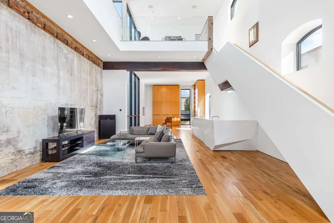
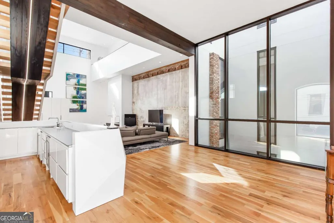
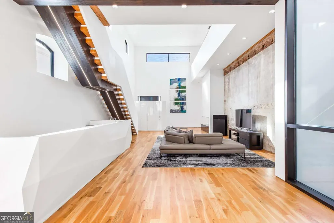
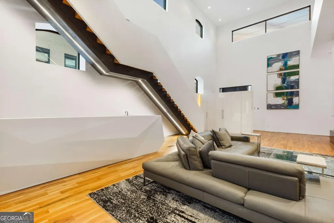
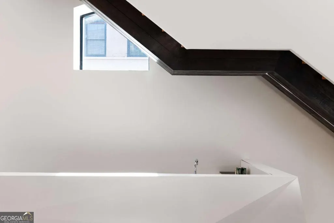
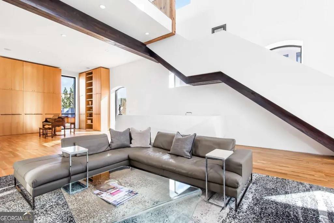
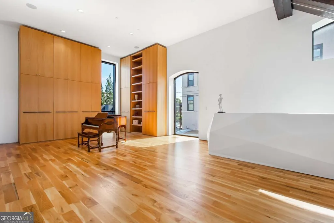
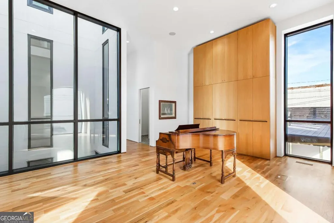
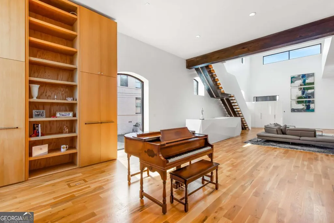
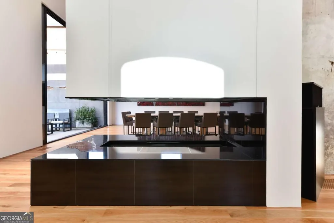
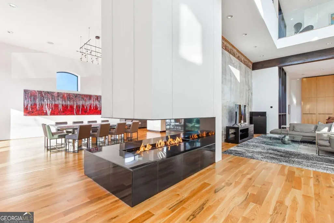
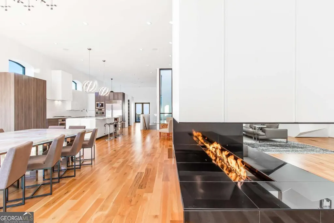
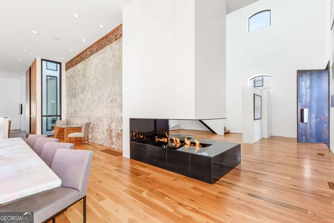
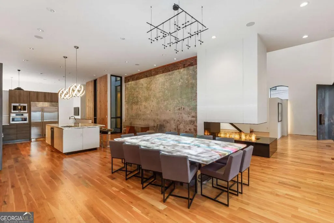
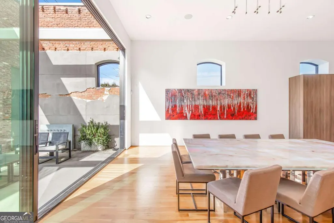
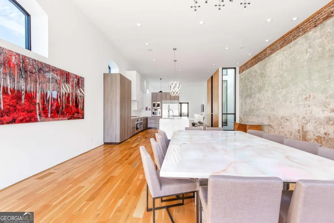
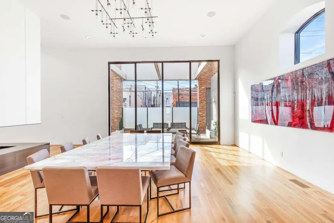
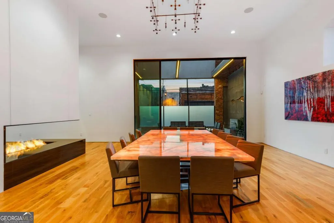
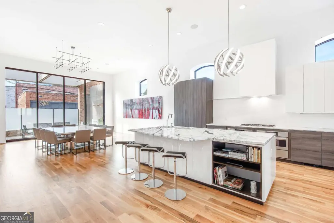
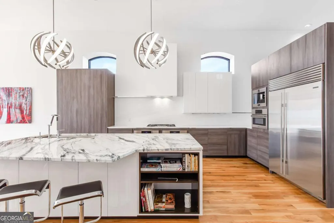
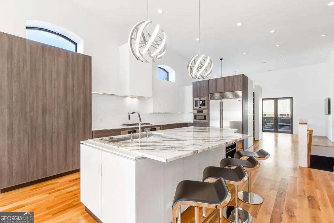
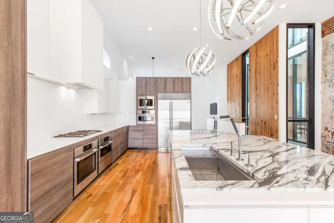
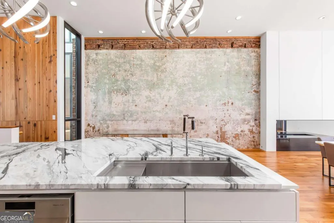
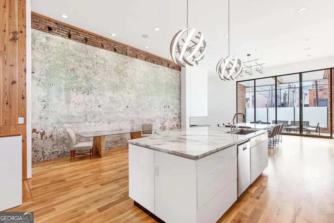
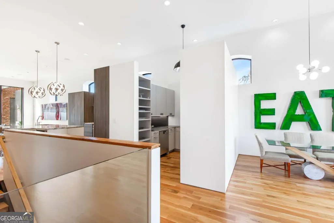
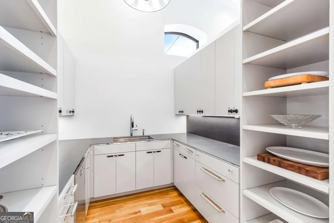
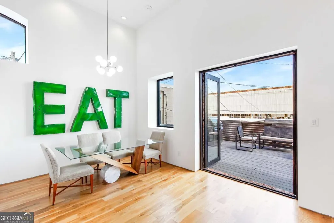
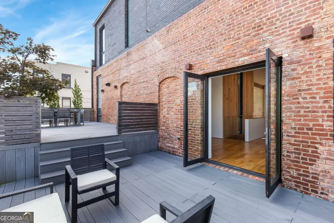
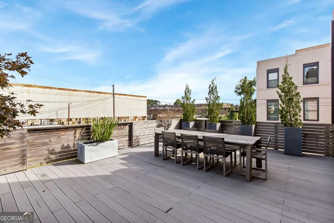
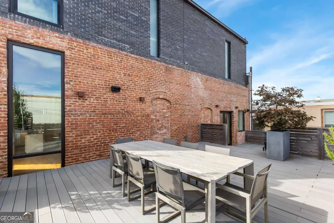
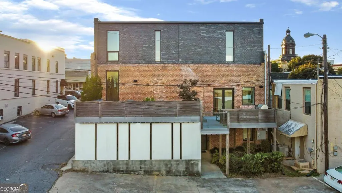
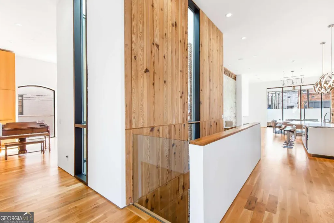
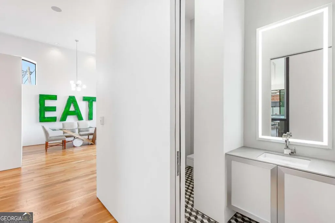
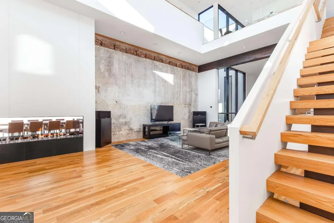
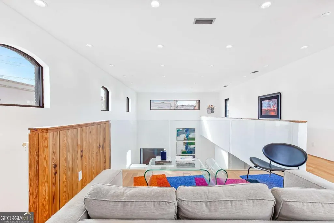
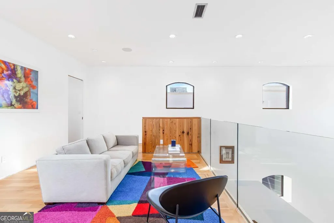
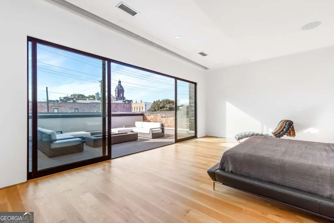
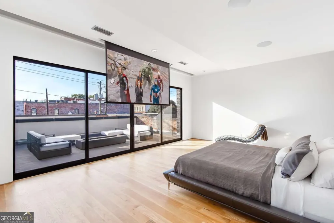
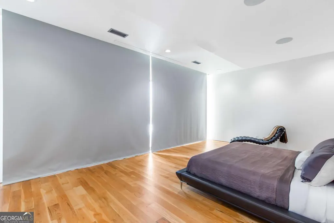
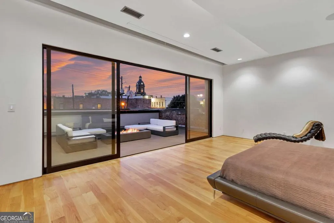
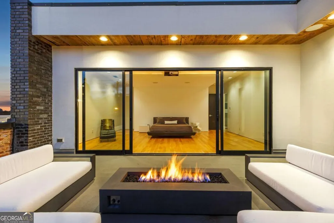
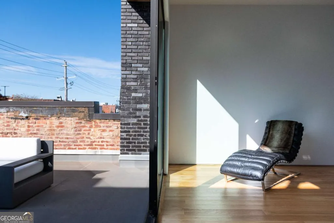
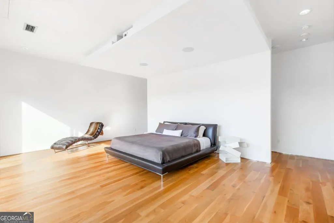
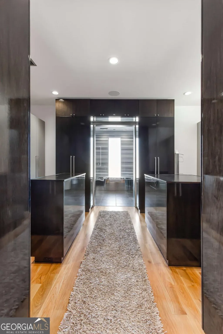
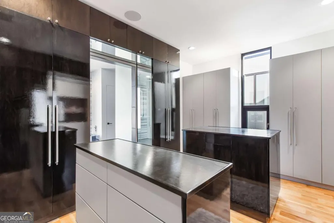
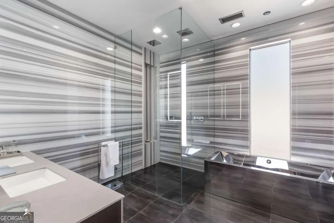
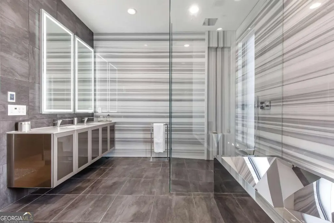
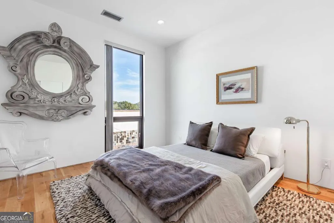
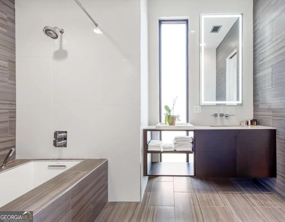
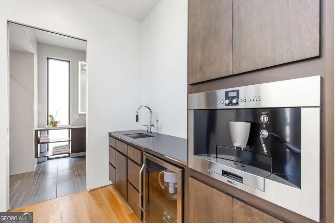
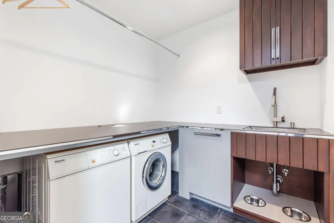
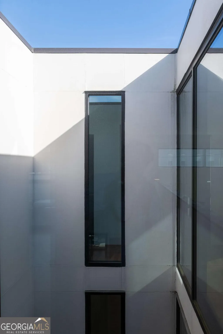
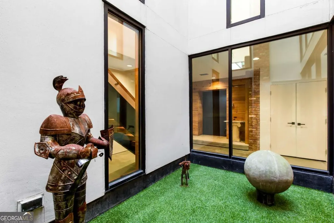
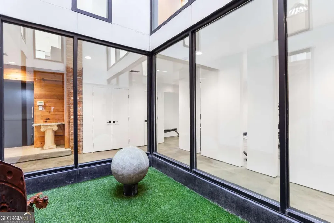
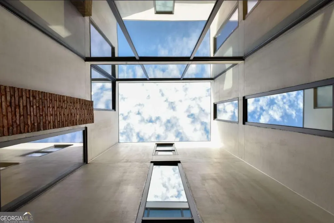
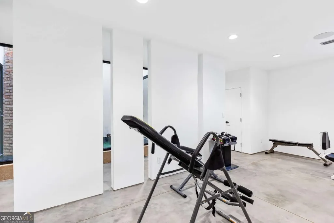
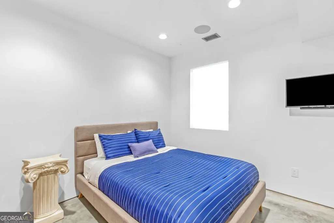

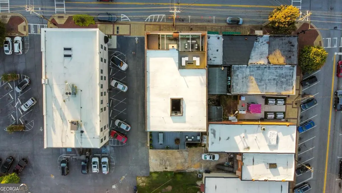
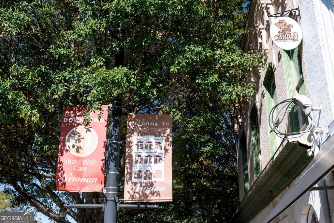
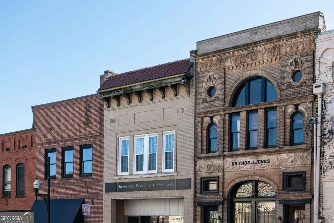
A 100-year-old cigar factory reimagined in 2016 as a modern trophy residence, 23 Perry Street brings rare architectural scale, historic texture, and highly considered design to downtown Newnan. Steps from shops, dining, and year-round festivals, the home spans 6,000+ square feet across three levels, pairing preserved industrial character with a complete interior rebuild. The renovation honored the building's presence while reconstructing its framework for modern living. New footings, a concrete basement floor, updated framing, insulation, electrical, plumbing, a new third floor, and a heat-reflecting roof were integrated. Commercial-grade windows fill the original arched openings, sliding glass walls were added to the dining room and owner's suite, heart-pine beams were repurposed as interior cladding, and reclaimed brick was reused in the facade. Behind an industrial steel gate, a private front patio introduces the home with a fireplace, water feature, seating area, and frosted-glass screening. A four-panel sliding glass pocket door opens the patio directly to the kitchen and dining area, creating a seamless indoor-outdoor flow. A 12-foot custom steel front door opens to the great room, where the scale is immediate. A soaring 25-foot ceiling, gas fireplace, original brick wall with patina, rows of arched windows, recessed LED lighting, and surround sound create a dramatic living environment. A full bar supports entertaining, while the music room adds floor-to-ceiling cabinetry and space for a grand piano. The dining room is anchored by a 12-seat iridescent marble table and connects directly to the front patio. The chef's kitchen features a large marble island, slab backsplash, custom cabinetry, designer lighting, Bosch appliances including convection oven, steam oven, warming drawer, built-in microwave, and built-in coffee station, plus a Sub-Zero refrigerator with pull-out freezer drawer. A full butler's pantry adds a second sink, second dishwasher, and generous storage, while an informal dining area opens to the two-level rear deck. A new four-car garage adds everyday convenience. A three-story light well brings natural daylight through nearly all of the home and connects the living spaces. Upstairs, a mezzanine lounge overlooks the great room through custom glass railing. The 1,500 square foot owner's suite functions as a private retreat, with a sliding glass wall opening to a private deck overlooking Newnan Square with seating and a fire feature. Automated blackout shades, a retractable projector screen, and projector TV add comfort. The wardrobe room features custom cabinetry, hidden hampers, integrated ironing storage, and full-height mirrors. The bath is finished in Marmara marble, with a curbless glass shower, twin rain heads, soaking tub, double vanity with heated mirrors, and heated floors. Additional spaces include a guest suite, laundry with Miele washer and dryer plus pet station, a coffee bar with built-in Bosch coffee station and under-counter refrigerator, a terrace-level bedroom with ensuite bath, office, full gym, humidity-controlled wine cellar (~750 bottles), light-well access, and two large storage rooms. Systems include Control4 automation, Alarms.com security, and a four-zone Bosch geothermal HVAC system with warranty. Zoned commercial with a residential exception, the property allows flexible use. Located approximately 40 minutes from Midtown Atlanta and 20 minutes from Hartsfield-Jackson International Airport, 23 Perry Street is a rare adaptive-reuse residence blending industrial provenance, modern infrastructure, and walkability.
| Elementary School | Middle School | High School |
|---|---|---|
| Elm Street Elementary School | Evans Middle School | Newnan High School |
| Price History | |
|---|---|
| 5/7/2026 | Listed $2,150,000 |
General Features
| Sewer | Public Sewer |
|---|---|
| Heating | Other |
| Cooling | Other |
| Utilities | Cable Available,Electricity Available,Natural Gas Available,Phone Available,Sewer Available,Underground Utilities,Water Available |
| Roof | Composition |
| Appliances | Dishwasher,Disposal,Double Oven,Refrigerator |
| Association Fee Includes | None |
| Patio/Porch Features | Deck,Patio |
| Architectural Style | Brick 4 Side,Contemporary |
| Security Features | Gated Community,Security System,Smoke Detector(s) |
| Construction Materials | Brick |
| Year Built | 1914 |
| View | City |
| Levels | Multi/Split |
| Property Subtype | Single Family Residence |
| Tax Year | 2025 |
| Community Features | None |
| County | Coweta |
| New Construction | false |
| Property Type | Residential |
| HOA | false |
| Attached Garage | false |
| Subdivision Name | None |
| Garage Y/N | true |
| Other Structures | Other |
| Full Baths | 3 |
| Status | Active |
| Directions | Please use GPS. |
| High School | Newnan |
| City | Newnan |
| Body of Water | None |
| Lot Size Units | Square Feet |
| Carport Y/N | true |
| Elementary School | Elm Street |
| Property Attached Y/N | false |
| Land Lease Y/N | false |
| Tax Annual Amount | 13687 |
| Home Warranty Y/N | false |
| Middle/Junior High School | Evans |
| Property Condition | Resale |
| Structure Type | House |
| Building Area Units | Square Feet |
| Living Area Units | Square Feet |
| Standard Status | Active |
Interior Features
| Interior Amenities | Bookcases,Double Vanity,In-Law Floorplan,Walk-In Closet(s),Wet Bar,Wine Cellar |
|---|---|
| Basement | Daylight,Finished,Full |
| Flooring | Hardwood |
| Total Fireplaces | 2 |
| Fireplace Features | Family Room,Outside |
| Common Walls | No Common Walls |
| Air Conditioning Y/N | true |
| Heating Y/N | true |
| Window Features | Double Pane Windows |
| Fireplace Y/N | true |
| Above Grade Finished Area | 5580 |
| Half Baths | 1 |
| Laundry Features | Upper Level |
| Total Bedrooms | 4 |
| Below Grade Finished Area | 1850 |
| Below Grade Finished Area Unit Type | Square Feet |
| LivingAreaSource | Appraiser |
| Above Grade Finished Area Unit Type | Square Feet |
| Kitchen Features | Breakfast Bar,Breakfast Room,Kitchen Island,Pantry |
| Total Baths | 4 |
| Dining Room Features | Seats 12+ |
Exterior Features
| Exterior Amenities | Balcony,Gas Grill |
|---|---|
| Parking Features | Garage,Carport |
| Lot Features | City Lot,Zero Lot Line |
| Water Source | Public |
| Total Parking | 2 |
| Building Area Total | 7430 |
| Lot Size Source | Other |
Amenities
- Foreclosure
- Views
- Short Sale
- New Construction
- Adult 55+
- Lease To Own
- No HOA Fees
- Furnished
- Primary On Main
- Air Conditioning
- Seller Finance
- Green
- Fixer Upper
- Horse
- Golf
- Fireplace
- Deck
- Garage
- Basement
- Pool
Property vs Single Family Average in 30263
Price
Taxes
Year Built
 The data relating to real estate for sale on this web site comes in part from the Internet Data Exchange of the Greater Lehigh Valley REALTORS®. Real Estate listings held by brokerage firms (licensees) other than #firm are marked with the IDX logo and detailed information about them includes the name of the listing brokers.
The information being provided is for consumers personal, non-commercial use and may not be used for any purpose other than to identify prospective properties consumers
The data relating to real estate for sale on this web site comes in part from the Internet Data Exchange of the Greater Lehigh Valley REALTORS®. Real Estate listings held by brokerage firms (licensees) other than #firm are marked with the IDX logo and detailed information about them includes the name of the listing brokers.
The information being provided is for consumers personal, non-commercial use and may not be used for any purpose other than to identify prospective properties consumers
 ©2026 Georgia Multiple Listing Service All information deemed reliable but not guaranteed. All properties are subject to prior sale, change or withdrawal. Neither listing broker(s) or information provider(s) shall be responsible for any typographical errors, misinformation, misprints and shall be held totally harmless. Listing(s) information is provided for consumer's personal, non-commercial use and may not be used for any purpose other than to identify prospective properties consumers may
 The data relating to real estate for sale on this web site includes listings held by MLS-IDX Participants of the Internet Data Exchange program of the Multiple Listing Service of the Pocono Mountains Association of Realtors®. Listings marked with the Internet Data Exchange logo are not necessarily the listings of the owner of this web site. All listing data is the copyrighted property of the aforesaid Association and its MLS-IDX Participants with all rights reserved. The information contained
 © BRIGHT, All Rights Reserved
 Luzerne County Association of REALTORS® (LZCAOR) All information deemed reliable but not guaranteed. All properties are subject to prior sale, change or withdrawal. Neither listing broker(s) or information provider(s) shall be responsible for any typographical errors, misinformation, misprints and shall be held totally harmless. Listing(s) information is provided for consumer's personal, non-commercial use and may not be used for any purpose other than to identify prospective properties consumers may be interested in purchasing. The data relating to real estate for sale on this website comes in part from the Internet Data Exchange program of the Multiple Listing Service. Real estate listings held by brokerage firms other than The Brokers Realty Group Limited may be marked with the Internet Data Exchange logo and detailed information about those properties will include the name of the listing broker(s) when required by the MLS. Copyright ©2026 All rights reserved.
Last Updated: September 14, 2026 8:20 PM UTC
Luzerne County Association of REALTORS® (LZCAOR) All information deemed reliable but not guaranteed. All properties are subject to prior sale, change or withdrawal. Neither listing broker(s) or information provider(s) shall be responsible for any typographical errors, misinformation, misprints and shall be held totally harmless. Listing(s) information is provided for consumer's personal, non-commercial use and may not be used for any purpose other than to identify prospective properties consumers may be interested in purchasing. The data relating to real estate for sale on this website comes in part from the Internet Data Exchange program of the Multiple Listing Service. Real estate listings held by brokerage firms other than The Brokers Realty Group Limited may be marked with the Internet Data Exchange logo and detailed information about those properties will include the name of the listing broker(s) when required by the MLS. Copyright ©2026 All rights reserved.
Last Updated: September 14, 2026 8:20 PM UTC
 Susquehanna Valley Board of REALTORS® All information deemed reliable but not guaranteed. All properties are subject to prior sale, change or withdrawal. Neither listing broker(s) or information provider(s) shall be responsible for any typographical errors, misinformation, misprints and shall be held totally harmless. Listing(s) information is provided for consumer's personal, non-commercial use and may not be used for any purpose other than to identify prospective properties consumers may be
 All information deemed reliable but not guaranteed. All properties are subject to prior sale, change or withdrawal. Neither listing broker(s) or information provider(s) shall be responsible for any typographical errors, misinformation, misprints and shall be held totally harmless. Listing(s) information is provided for consumer's personal, non-commercial use and may not be used for any purpose other than to identify prospective properties consumers may be interested in purchasing. The data relating
